Top Ink Rub Resistance Tester Suppliers Worldwide
Choosing the right Ink Rub Resistance Tester supplier requires more than comparing product prices. Print laboratories, packaging plants, and converter operations need dependable results across paper, film, coated board, and other substrates. A reliable tester should provide controlled pressure, repeatable rubbing speed, adjustable stroke length, and clear result recording.
Small details matter. Ink curing time can change the result significantly. So can surface roughness, humidity, and operator technique. Established suppliers usually explain these variables and support recognized methods, including ASTM D5264 or equivalent procedures. They should also provide calibration guidance, replacement parts, technical training, and responsive after-sales service.
“ You cannot manage what you cannot measure.” This principle from quality expert W. Edwards Deming remains highly relevant to print testing. It reminds buyers to examine repeatability, not just appearance or marketing claims. A supplier may offer a polished instrument, yet weak documentation can create uncertainty in daily testing.
This worldwide supplier overview focuses on practical evidence: instrument design, testing consistency, application coverage, certifications, service capability, and user feedback. It also considers regional support and delivery reliability. No ranking is perfect. Some manufacturers excel in automation, while others provide stronger customization or laboratory support. Buyers should match the Ink Rub Resistance Tester with their actual workflow, sample types, and reporting requirements. A low-cost model may seem attractive. However, unstable pressure or poor calibration can produce misleading results and expensive rework. Careful comparison is still necessary.
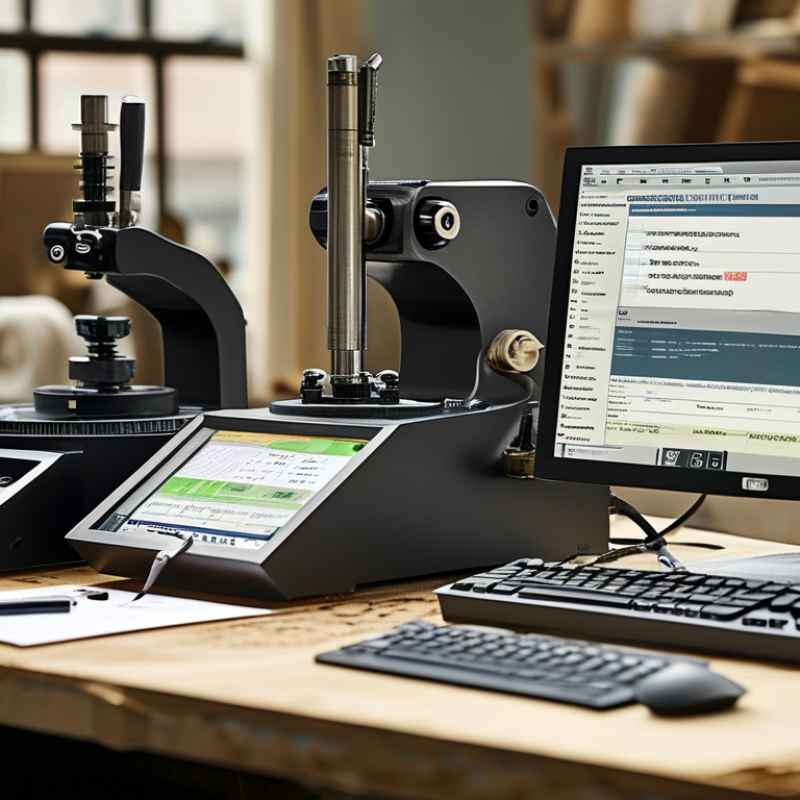
Ink Rub Resistance Testing: ASTM D5264 and ISO 2836 Standards
Top Ink Rub Resistance Tester Suppliers Worldwide
Ink rub resistance testing helps printers verify whether printed surfaces can survive handling, stacking, and transport. ASTM D5264 evaluates abrasion resistance using controlled rubbing conditions. It helps measure ink transfer, scuffing, and visible surface damage. ISO 2836 examines the resistance of prints and printing inks to selected agents, including contact substances and rubbing conditions. The two standards support different testing purposes, so they should not be treated as identical.
Reliable tester suppliers should provide stable load control, repeatable stroke movement, and clear calibration records. A practical laboratory setup should also control paper type, ink curing time, humidity, and temperature. Small changes matter. A half-cured ink layer may produce a misleadingly weak result. Experienced technicians should record both numerical findings and visual changes, such as gloss loss, color transfer, or exposed paper fibers. Results become more useful when test panels match actual production materials.
Tips: Compare suppliers by standard support, calibration service, technical training, and spare-part availability. Ask whether the instrument can document stroke count, pressure, and speed. Keep reference samples beside each test. No test is perfect. Real packaging may face dust, moisture, and uneven pressure, which laboratory testing cannot fully reproduce. Reviewing unexpected results is worthwhile, even when the data appears acceptable.
How Sutherland Rub Testers Measure Abrasion Over 10–300 Cycles
Top Ink Rub Resistance Tester Suppliers Worldwide
Ink rub resistance testing shows how printed surfaces endure repeated contact during packing, stacking, and transport. A calibrated rub tester applies controlled pressure between a printed specimen and a clean rubbing material. The operator selects a cycle count from 10 to 300, depending on the expected handling severity.
At 10 cycles, the test can reveal loose ink, weak drying, or poor adhesion. Higher settings, such as 100 or 300 cycles, expose gradual scuffing, color transfer, and surface damage. Each stroke should remain consistent in speed, pressure, and alignment. Small setup errors matter. A misplaced sample may produce misleading results.
Experienced laboratories record the substrate, ink type, coating, load, rubbing material, humidity, and test speed. They compare the rubbed area with an unused reference under controlled lighting. A visual rating helps, but measurements of transferred color can improve reliability. Suppliers should provide calibration evidence, replacement parts, operating guidance, and traceable service support.
A perfect score can still mislead. Packaging may face moisture, friction, dust, and temperature changes outside the laboratory. I would repeat unusual results rather than accept one clean reading. Operator judgment also affects visual grading, especially with dark or textured prints. That weakness deserves attention.
Top Ink Rub Resistance Tester Suppliers Worldwide – How Sutherland Rub Testers Measure Abrasion Over 10–300 Cycles
The chart presents practical rub-test checkpoints across the 10–300-cycle range. Each bar represents the cumulative number of completed rub cycles used to evaluate progressive abrasion, scuffing, ink transfer, and print-surface durability. These are test-cycle levels rather than measured performance results; actual resistance depends on the substrate, ink system, drying conditions, load, stroke speed, and test standard.
Leading Ink Rub Tester Suppliers Across North America, Europe, and Asia
Ink rub resistance testers help packaging teams evaluate scuffing, smearing, and ink transfer before products reach distribution. Reliable suppliers provide controlled pressure, repeatable stroke speed, and adjustable rubbing cycles. These details matter when a carton moves across conveyors or rubs against another box in storage.
In North America, experienced suppliers often support ASTM D5264 methods and offer training for laboratory technicians. Buyers should check calibration records, replacement parts, and response times before ordering. In Europe, suppliers commonly emphasize ISO-based testing, CE documentation, and energy-efficient equipment. Some also provide software for traceable test reports. That sounds useful.
Across Asia, leading suppliers serve busy printing, flexible packaging, and paper converting facilities. Many offer compact testers for smaller laboratories, while larger plants may need automated models with programmable loads. A practical demonstration can reveal whether the clamp slips or the rubbing head creates uneven contact. Specifications alone may not show this weakness.
Regional service is important. A supplier may sell an accurate instrument but provide poor after-sales support. Ask about calibration intervals, operator training, warranty limits, and local technical assistance. Test samples should match real substrates, ink systems, drying conditions, and production speeds. Results can change noticeably after humidity shifts. I have seen teams overlook this variable. That mistake is easy to repeat. Suppliers with transparent procedures, documented uncertainty, and accessible service records offer stronger evidence of technical reliability.
Supplier Comparison: Load Accuracy, Stroke Speed, and Test Repeatability
Choosing a top ink rub resistance tester supplier requires more than checking a product photograph. In laboratory trials, load accuracy often separates useful data from attractive numbers. A stated 2.0 kg load should remain consistent across repeated placements, not only during factory inspection. Ask for calibration records, traceable weights, and the permitted error range. Small deviations can change whether printed ink appears acceptable after rubbing. This matters most with coated paper and low-cure inks. Real samples expose weaknesses.
Stroke speed deserves equal attention. A machine set to 60 cycles per minute should maintain that rate under friction, rather than slow after several minutes. Compare suppliers by reviewing speed control, stroke length, motor feedback, and overload protection. I prefer suppliers that publish test conditions clearly, even when the figures look less impressive. Missing details create false confidence. Operators should confirm speed with an independent timer during acceptance testing. That step is easy to skip.
Test repeatability depends on the whole system. Stable clamps, level platforms, consistent pressure, and simple cleaning procedures reduce variation between operators. Request repeatability data from multiple runs, not one favorable demonstration. Also check whether software records load, speed, cycle count, and sample identification. My comparisons have shown that a precise instrument can still produce uneven results when specimens are cut differently. That is an uncomfortable limitation. Supplier support matters here, including practical training, spare wear parts, and responsive calibration service. Test records should remain readable months later.
Top Ink Rub Resistance Tester Suppliers Worldwide - Supplier Comparison: Load Accuracy, Stroke Speed, and Test Repeatability
| Supplier ID | Typical Instrument Configuration | Nominal Load | Load Accuracy | Stroke Speed Range | Stroke Length | Repeatability | Counter Resolution | Calibration Support | Best-Fit Application |
| Supplier A | Motorized reciprocating rub tester with digital load indication | 9.8 N | ±0.10 N | 20–80 cycles/min | 60 mm | CV ≤ 3.0% | 1 cycle | Factory certificate; external calibration available | Routine laboratory quality control |
| Supplier B | Programmable dry and wet rub tester with interchangeable fixtures | 9.8 N | ±0.15 N | 10–60 cycles/min | 50 mm | CV ≤ 3.5% | 1 cycle | Traceable certificate on request | Packaging print and coated-paper testing |
| Supplier C | Bench-top ink abrasion tester with fixed-weight loading arm | 9.8 N | ±0.20 N | 30–60 cycles/min | 60 mm | CV ≤ 5.0% | 1 cycle | Factory verification report | Entry-level production checks |
| Supplier D | Multi-mode rub tester with programmable cycle count and speed | 9.8 N | ±0.10 N | 20–100 cycles/min | 60 mm | CV ≤ 3.0% | 1 cycle | ISO/IEC 17025 calibration option | High-throughput comparative testing |
| Supplier E | Manual-load rub tester with digital timer and cycle counter | 9.8 N | ±0.25 N | 20–60 cycles/min | 50 mm | CV ≤ 6.0% | 1 cycle | Factory certificate | Basic educational and screening tests |
| Supplier F | Environmental-chamber-compatible rub tester with data export | 9.8 N | ±0.15 N | 15–75 cycles/min | 60 mm | CV ≤ 4.0% | 1 cycle | Digital calibration record | R&D, accelerated aging, and ink development |
| Comparison basis: Values are presented for anonymized supplier configurations under a nominal 9.8 N rub load. Repeatability is expressed as the maximum coefficient of variation (CV) observed across repeated runs. Actual performance should be confirmed against the supplier’s current datasheet, calibration certificate, and applicable test method before purchase. |
