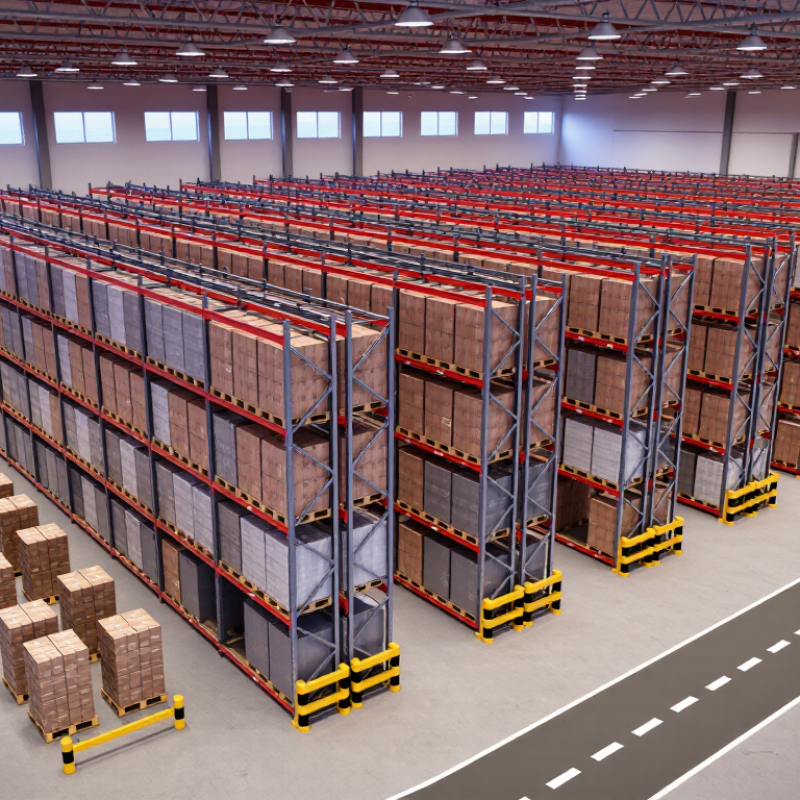
| 1 | Define the load profile
Unit load, pallet size, weight, and height | Record the largest and heaviest regular load, plus seasonal or abnormal loads. Include pallet dimensions and load overhang. | Rack beams, uprights, decking, and handling equipment must be rated for the actual load condition, not only the average load. | Choose a system with documented capacity at the required beam spacing and storage height. Do not exceed the posted rack rating. |
| 2 | Match aisle width to the truck
Clear operating aisle | Typical planning ranges: pedestrian aisles 3–4 ft (0.9–1.2 m); reach-truck aisles about 9–10 ft (2.7–3.0 m); counterbalance-truck aisles about 12–13 ft (3.7–4.0 m). | Aisles that are too narrow increase turning difficulty, product damage, and collision risk. | Use the equipment manufacturer’s specified right-angle stacking aisle, then validate it with the actual pallet, load overhang, turning path, and floor conditions. |
| 3 | Allow rack and pallet clearances
Horizontal and vertical gaps | Provide at least 3 in (75 mm) of practical side clearance per pallet position where operating conditions require it; increase the allowance for unstable loads or frequent handling. | Clearance helps prevent pallet contact with uprights, adjacent loads, and beams during placement and retrieval. | Confirm the final gap using pallet tolerances, load overhang, rack deflection, truck visibility, and local safety requirements. |
| 4 | Protect sprinkler and building clearances
Top-of-storage separation | Maintain a minimum 18 in (450 mm) vertical clearance below many overhead sprinkler arrangements; some systems and storage configurations require more. | Insufficient clearance can obstruct sprinkler discharge and create a fire-code violation. | Verify the clearance with the applicable fire code, sprinkler design, commodity classification, roof height, and storage arrangement before fixing rack height. |
| 5 | Set a realistic utilization target
Space occupancy versus usable capacity | Target approximately 80–85% utilization of usable pallet positions or cubic capacity, rather than planning for 100% occupancy. | The reserve supports peak inventory, slotting changes, damaged locations, access requirements, and operational flexibility. | Measure utilization separately by pallet positions, floor area, and cubic volume. Define the calculation before comparing design options. |
| 6 | Use vertical space carefully
Clear height and lift capability | Keep the highest load below the planned rack elevation and preserve required sprinkler, roof, lighting, and structural clearances. | Higher storage can increase capacity, but it also raises equipment requirements, inspection needs, and load-handling risk. | Confirm building clear height, truck lift height, mast clearance, slab capacity, lighting, and seismic requirements before adding rack levels. |
| 7 | Separate traffic and pedestrian paths
Safety aisle and crossing design | Provide marked pedestrian walkways, protected crossings, and clear sightlines wherever people and powered industrial trucks share space. | Physical separation reduces interaction between pedestrians, trucks, and stored loads. | Use barriers, guardrails, mirrors, signs, floor markings, speed controls, and one-way routes where the risk assessment supports them. |
| 8 | Plan for SKU velocity and access
Fast, medium, and slow movers | Place high-frequency items in the most accessible locations, typically between knee and shoulder height where manual picking is used. | Shorter travel paths and easier access can improve throughput and reduce unnecessary handling. | Compare selective, double-deep, drive-in, flow, or narrow-aisle layouts based on selectivity, inventory rotation, and required access frequency. |
| 9 | Check floor and structural conditions
Slab, anchoring, and building constraints | Verify concrete slab thickness, strength, levelness, joint locations, anchor requirements, column spacing, doors, docks, and emergency exits. | The rack layout must transfer loads safely without blocking critical building services or egress routes. | Obtain a site survey and have the final design reviewed by a qualified rack or structural professional where required. |
| 10 | Measure performance after installation
Capacity, safety, and operating results | Track utilization, pallet touches, travel distance, picking rate, damage incidents, near misses, and rack inspection findings. | A layout that looks efficient on paper may not perform well under actual demand, replenishment, and traffic conditions. | Review results regularly and adjust slotting, aisle controls, load signage, and storage rules without exceeding the engineered rack capacity. |