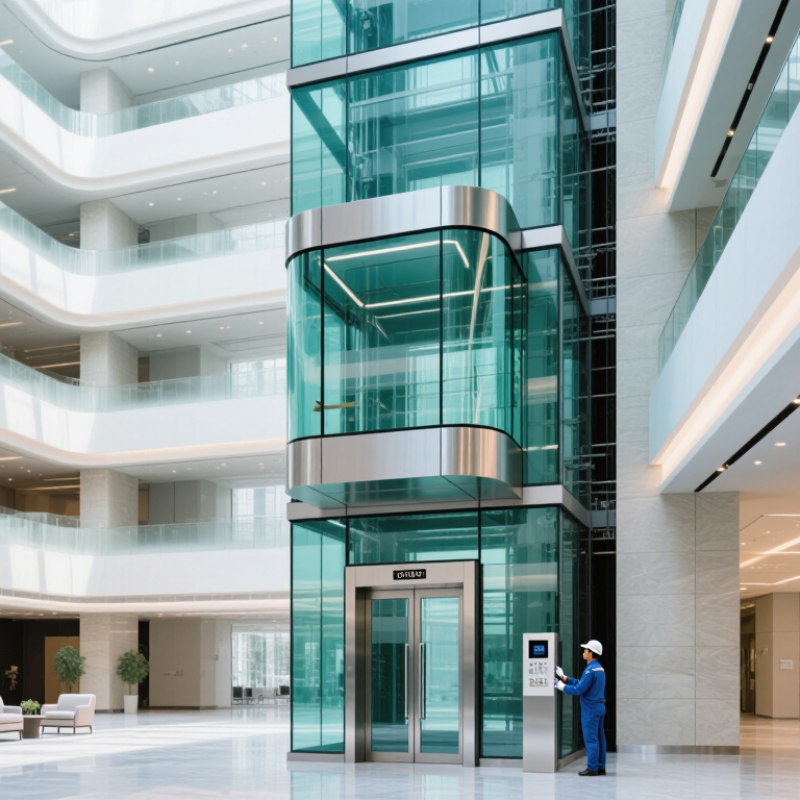
| Low-rise hotel or public building | About 6–15 m; commonly 2–5 stops | Approximately 0.5–1.0 m/s | Often 630–1,000 kg, subject to passenger flow and local requirements | For short journeys, standby consumption and door operation can be significant relative to travel energy. Request both running and standby figures. | Provide a step-free route, accessible controls, clear floor markings, handrails where appropriate, and adequate space for a wheelchair to enter and turn. |
| Mid-rise office, apartment, or shopping complex | About 15–45 m; commonly 5–15 stops | Approximately 1.0–1.75 m/s | Commonly 800–1,350 kg; size the car for expected peak demand | Compare traction and hydraulic options for the actual duty cycle. Regenerative drives may return energy during suitable operating conditions. | Check door clear width, level accuracy at landings, reachable controls, audible and visual indicators, and accessible emergency communication. |
| High-rise hotel, residential, or commercial building | About 45–100 m or more; stop count varies by layout | Approximately 1.75–2.5 m/s; higher speeds may be selected for particular designs | Often 1,000–1,600 kg or more, depending on traffic analysis | Ask for energy estimates based on building height, traffic profile, car loading, drive system, and standby mode—not rated motor power alone. | Review waiting time, accessible destination controls, evacuation and rescue arrangements, and coordination with fire and building-safety provisions. |
| Existing building with limited shaft space | Determined by the available shaft and structural conditions | Selected to suit the height, traffic, and equipment configuration | Confirm usable car dimensions and rated load after surveying the site | Measure supply and operating constraints; request a project-specific estimate that includes lighting, ventilation, controls, and standby load. | Check the complete accessible route, including landing space, thresholds, door timing, control reach ranges, and any effect of structural alterations. |
| Outdoor or glass-enclosed panoramic installation | Set by the building and lift design; verify exposure at every landing | Typically selected within the range appropriate to the travel height and intended use | Capacity and car dimensions should reflect passenger numbers, luggage, and expected peak periods | Account for climate control or ventilation, lighting, and site conditions; these can affect total consumption alongside the drive. | Assess glare, heat, weather protection, slip-resistant approaches, visibility of controls, and accessible boarding at each landing. |