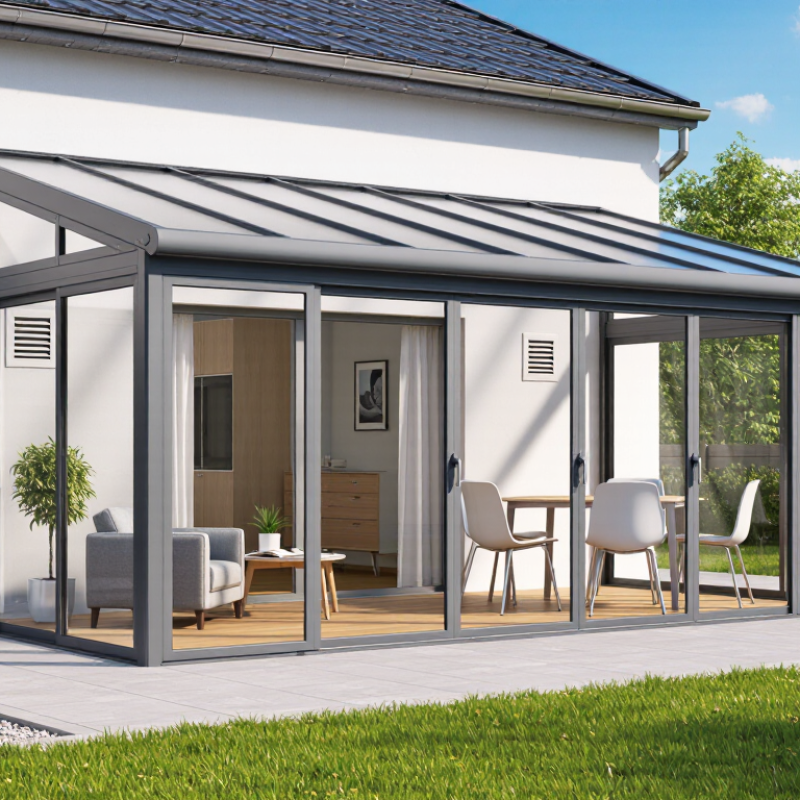
| Frame Material | Aluminum with thermal break | Aluminum profiles separated by a low-conductivity polyamide barrier; often powder-coated or anodized. | Much lower heat transfer than non-thermally broken aluminum. The complete frame U-value depends on profile design, size, glazing, and seals. | Allows slim profiles and larger glazed areas, increasing potential daylight and views. | Strong, dimensionally stable, corrosion-resistant when correctly finished, and generally low maintenance. | Most balanced choice for a durable, modern sun room with large openings. |
| Frame Material | Aluminum without thermal break | Continuous metal profile with no insulating barrier between the interior and exterior surfaces. | High thermal conductivity can create substantial heat loss and interior condensation in cool conditions. | Can support slim profiles, but thermal performance is usually unsuitable for a conditioned space. | Strong and easy to clean, but condensation may affect adjacent finishes over time. | Unheated seasonal structures or mild climates where energy performance is not a priority. |
| Frame Material | uPVC | Multi-chamber polymer profiles, usually reinforced where required for structural stability. | Generally provides good frame insulation, although profile dimensions can be larger than aluminum. | Usually offers less visually slender framing than thermally broken aluminum. | Low maintenance, but color stability, expansion, and stiffness should be checked for local climate and opening size. | Cost-conscious projects where frame appearance and very large spans are less important. |
| Frame Material | Timber or timber-aluminum composite | Solid or engineered timber internally; some systems add an exterior aluminum weather shield. | Timber is naturally insulating. Composite systems can combine good insulation with improved exterior protection. | Can provide a warm interior appearance; frame width varies by structural design. | Exposed timber requires periodic finishing. Exterior aluminum cladding reduces weathering maintenance. | Traditional or high-end projects where interior appearance is a major design factor. |
| Glazing | Double insulating glass unit | Two panes separated by a sealed cavity, commonly filled with argon and paired with a low-emissivity coating. | Typical center-of-glass Ug values are approximately 1.0–1.2 W/m²K, depending on cavity, coating, and glass thickness. | Good general-purpose daylight. Solar-control coating may be added for sunny elevations. | Lower weight and cost than triple glazing; suitable for many temperate climates. | Balanced choice for moderate climates and most residential sun rooms. |
| Glazing | Triple insulating glass unit | Three panes with two sealed cavities, typically using low-emissivity coatings and inert-gas fill. | Typical center-of-glass Ug values can be approximately 0.5–0.8 W/m²K, depending on construction. | May provide lower solar gain and slightly less visible light than comparable double glazing, depending on coatings. | Heavier and usually more expensive; frames, hinges, and roof systems must be designed for the added weight. | Cold climates, highly insulated sun rooms, or spaces intended for frequent year-round use. |
| Glazing | Laminated safety glass | Two or more glass sheets bonded with a plastic interlayer that holds fragments together if broken. | Thermal performance depends on the complete insulating glass unit rather than lamination alone. | Can reduce ultraviolet transmission and may improve acoustic performance when an acoustic interlayer is used. | Useful overhead and in locations where falling fragments or impact safety are concerns. | Roof glazing, doors, low-level glazing, and areas requiring retained-fragment safety. |
| Glazing | Tempered safety glass | Heat-treated glass with increased resistance to thermal shock and impact compared with ordinary annealed glass. | Thermal performance is determined by the full glazing build-up and any low-emissivity coating. | Maintains clear daylight transmission when an uncoated or neutral coating is selected. | Breaks into small granules rather than large sharp shards, but cannot be cut or modified after tempering. | Doors, large panels, and locations subject to human impact; verify local safety requirements. |
| Glazing | Solar-control low-emissivity glass | Coated glass designed to reduce long-wave heat loss and limit unwanted solar heat gain. | Can improve the overall window U-value when correctly matched with the spacer, cavity, and frame. | Reduces overheating risk, but visible light transmission and solar heat-gain coefficient vary by product. | Coating position and cleaning requirements should follow the glazing supplier's specification. | South-, southwest-, or west-facing elevations with significant summer sun exposure. |
| Roof Insulation | Insulated opaque roof panel | Multi-layer panel with a rigid insulation core, weatherproof outer layer, and finished inner surface. | Often delivers better thermal control and lower solar gain than a fully glazed roof; target U-value depends on climate and code. | Reduces direct sunlight and glare, so roof lights or vertical glazing may be needed for balanced daylight. | Lightweight and relatively easy to maintain; verify drainage, fire classification, and structural loading. | Year-round comfort, especially in hot climates or where overheating is a concern. |
| Roof Insulation | Insulated plasterboard or rigid-board roof build-up | Continuous rigid insulation installed above or between structural members, with an interior lining and weatherproof membrane. | Can achieve a low roof U-value when insulation is continuous and thermal bridges are controlled. | Blocks direct roof solar gain and provides a solid ceiling suitable for lighting and ventilation equipment. | Requires careful detailing at joints, penetrations, eaves, and roof drainage points. | Conditioned sun rooms requiring strong winter and summer thermal performance. |
| Roof Insulation | Insulated glass roof | Double or triple safety glazing supported by thermally improved roof bars and drainage channels. | Typically loses more heat and gains more solar heat than an opaque insulated roof with a similar area. | Provides maximum daylight and a strong connection to the outdoors, but may increase glare and overheating. | Needs accurate drainage, safe access for cleaning, and appropriate glass selection for overhead use. | Projects prioritizing daylight and views, especially when combined with external shading. |
| Wall and Floor Insulation | Insulated wall panels or masonry cavity wall | Continuous insulation within a panel or cavity wall, with sealed junctions to the frame and roof. | Can provide a lower U-value than highly glazed walls and helps reduce thermal bridging at corners. | Reduces transparent area, but improves solar control and allows more wall space for furniture and services. | Durable when moisture control, flashing, and airtightness details are correctly installed. | Comfort-focused designs that use glazing selectively rather than on every elevation. |
| Wall and Floor Insulation | Insulated slab or suspended floor | Rigid insulation beneath or around the slab, with a continuous damp-proof and thermal-break strategy. | Reduces heat loss to the ground and helps limit cold perimeter zones; performance depends on thickness and continuity. | Does not affect daylight, but improves comfort near the floor and reduces surface condensation risk. | Must be coordinated with drainage levels, moisture protection, and the existing building threshold. | Essential for a sun room intended to be heated or used throughout the year. |
| Ventilation and Shading | External blinds, louvers, or solar shades | Shading installed outside the glazing to intercept solar radiation before it reaches the glass. | Can reduce cooling demand more effectively than internal blinds because heat is blocked outside. | Controls glare and overheating while preserving daylight when adjustable systems are used. | Requires wind-resistant design and periodic cleaning; moving parts need inspection. | Large glazed elevations, especially those facing south, southwest, or west. |
| Ventilation and Shading | Opening vents and cross-ventilation | Operable windows, roof vents, or doors positioned to support low-level inlet and high-level exhaust airflow. | Does not improve insulation, but can remove accumulated heat during suitable outdoor conditions. | Helps reduce overheating without permanently reducing daylight. | Requires insect control, rain protection, secure hardware, and user or automatic operation. | Summer comfort in glazed spaces, particularly when combined with external shading. |