| Bottom-Rolling Sliding Door | One or more horizontal leaves supported by floor-mounted rollers and guided at the top. | Warehouses, workshops, agricultural buildings, hangars, and large industrial openings. | Suitable for very wide and tall openings; can accommodate substantial steel or insulated panels; floor tracks carry the main load. | High structural robustness Vehicle-contact risk at track level Replaceable guides and rollers | End stops, anti-derailment devices, finger protection at accessible gaps, locking arrangements, and guarded floor tracks where required. | EN 13241 for product performance; EN 12453 where power operation is used. | Confirm floor load capacity, track drainage, anti-derailment design, stopping distances, and force-limitation test results for powered versions. |
| Top-Hung Sliding Door | Door leaves suspended from an overhead track, with floor guides used for lateral stability. | Production halls, logistics buildings, clean industrial areas, and openings where a clear floor track is preferred. | Provides a relatively unobstructed floor; requires a suitably engineered lintel or supporting steelwork for the suspended load. | Reduced floor obstruction Overhead impact exposure Robust guide design needed | Secondary suspension or anti-drop provisions, end stops, guarded rollers, safe access to the travel zone, and presence detection for automatic operation. | EN 13241; powered movement and protective functions should be assessed under EN 12453. | Check supporting structure, suspension redundancy, maximum leaf mass, wind exposure, guide tolerances, and emergency-release arrangements. |
| Telescopic Sliding Door | Two or more leaves slide in the same direction, typically using linked carriages or synchronized drives. | Sites with limited side-room, vehicle bays, process rooms, and large openings requiring compact stacking. | Maximizes usable opening width within restricted side space; more moving components require careful alignment and maintenance. | Moderate to high resistance Multiple pinch zones Vehicle protection recommended | Guarded synchronization components, sensitive edges, photocells or light curtains, controlled opening speed, and safe separation from traffic routes. | EN 13241; powered installations must address protective measures in EN 12453. | Review stacking dimensions, leaf overlap, pinch-point protection, drive synchronization, maintenance access, and traffic-control integration. |
| Bi-Parting Sliding Door | Two leaves move away from the center to create a symmetrical opening. | Distribution centers, fire or acoustic separation zones where applicable, loading areas, and large industrial entrances. | Balances loads and opening movement; can provide a broad clear passage while reducing travel distance per leaf. | Good opening visibility Central closing hazard Impact posts recommended | Central leading-edge protection, obstacle detection, controlled closing force, mechanical stops, warning signals, and emergency operation where required. | EN 13241; safety of power-operated movement under EN 12453. | Verify center meeting tolerances, closing-force measurements, obstacle detection, wind resistance, and protection from forklifts or trucks. |
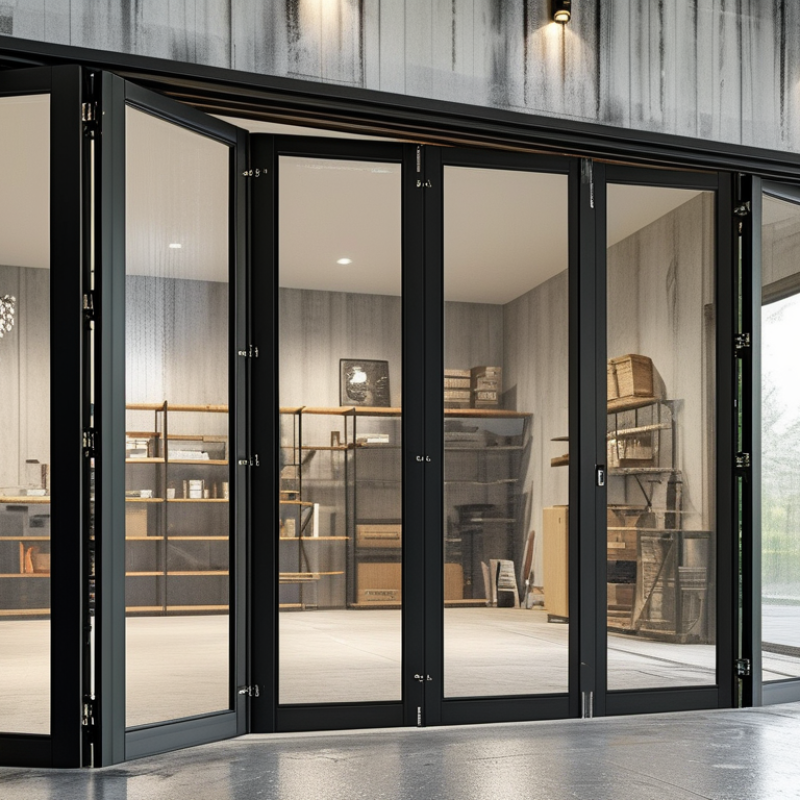
| Folding Sliding Door | Interconnected leaves fold into compact groups while traveling along a top or bottom guide. | Aircraft and vehicle facilities, industrial workshops, maintenance depots, and buildings with limited parking clearance. | Combines a large clear opening with relatively small parking depth; hinges, carriers, and guides need periodic inspection. | Compact parking Hinge pinch hazards Impact-resistant hardware advised | Finger-safe hinge arrangements, guarded folding zones, limit switches, safety edges, photocells, and controlled operating speed. | EN 13241; powered folding action should meet applicable protective principles of EN 12453. | Check hinge durability, carrier load rating, folding clearance, emergency opening, wind exposure, and access-control interfaces. |
| Accordion or Multi-Panel Folding Door | Several narrow leaves fold and stack to one or both sides of the opening. | Large equipment bays, industrial partitions, storage facilities, and areas requiring frequent full-width access. | Can cover very large openings with limited parking space; leaf weight and repeated folding cycles determine hardware requirements. | Moderate impact tolerance Many moving joints Traffic separation required | Protective guards around hinges and carriers, safe edge monitoring, warning devices, low-energy movement where appropriate, and defined pedestrian routes. | EN 13241; automatic operation requires risk reduction consistent with EN 12453. | Assess cycle rating, leaf alignment, hinge replacement access, stacking footprint, pedestrian safety, and compatibility with high-wind conditions. |
| Industrial Sliding Impact Door | Sliding door system with reinforced leaves, flexible or replaceable impact sections, and heavy-duty guides. | Forklift routes, cold stores, loading docks, food-processing areas, and high-frequency logistics openings. | Designed for repeated operation and recovery from accidental contact; construction varies widely, so performance evidence is essential. | Designed for recurring impacts Replaceable impact components Traffic-rated options | Traffic lights, radar or loop detection, protective bollards, speed control, visible warning signals, and separation of pedestrians from vehicles. | EN 13241 applies to the door product; EN 12453 applies to safety in use when power-operated. These standards do not by themselves define a universal impact-resistance class. | Request documented impact-energy or collision testing, recovery performance, replacement procedure, cycle rating, and site-specific traffic risk assessment. |
| Insulated Heavy-Duty Sliding Door | Sliding leaves constructed with insulated panels, seals, thermal breaks, and mechanical or powered movement. | Temperature-controlled warehouses, industrial production areas, energy-conscious buildings, and external service openings. | Improves thermal separation and weather resistance; heavier leaves increase demands on tracks, rollers, hinges, and drives. | Weather-resistant design Impact protection varies Protect seals from vehicles | Sealed safety edges, photocells, controlled speed, protected bottom seals, emergency release, and protection against crushing or shearing. | EN 13241 covers relevant door performance characteristics; powered safety functions are considered under EN 12453. | Compare thermal transmittance, air and water resistance, wind resistance, sealing durability, impact-repair costs, and operating temperature range. |
| Fire- or Smoke-Control Sliding Door | Sliding or horizontally moving door assembly designed as part of a fire or smoke compartmentation system. | Industrial plants, warehouses, infrastructure buildings, and compartment boundaries where fire strategy requires a closing barrier. | Uses specialized construction and tested hardware; fire performance depends on the complete tested assembly and installation conditions. | Not a substitute for impact doors Protect from vehicle collision Automatic closing may be required | Fail-safe release logic, obstruction monitoring, clearly defined manual operation, protected closing path, and coordination with fire-alarm systems. | EN 13241 may apply to the product scope; fire resistance and smoke-control classification require the applicable fire-test and classification standards. Powered safety is addressed under EN 12453. | Verify the complete fire classification, approved installation details, closing reliability, hold-open release, inspection schedule, and impact protection around the opening. |