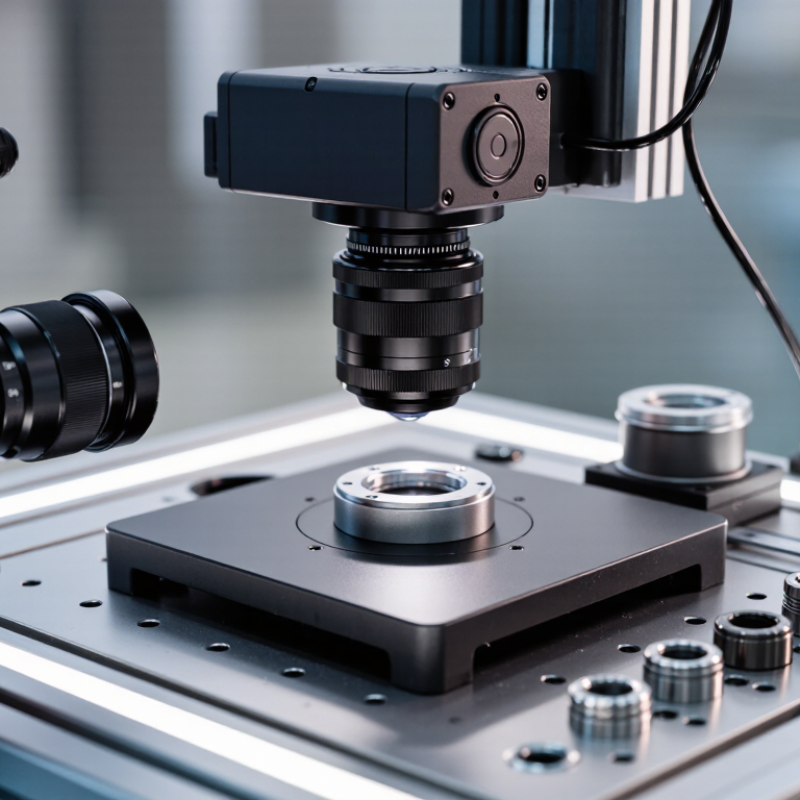
| Chief-ray angle | Ideal value: 0°; select a lens with the lowest specified telecentricity error for dimensional inspection. | A near-zero chief-ray angle keeps object magnification substantially stable when the part moves slightly along the optical axis. | Move a calibrated target through the permitted working-distance range and compare measured dimensions. Reject setups showing unacceptable scale change. |
| Telecentricity type | Object-space telecentricity for stable part sizing; image-space telecentricity for stable sensor-side geometry; bilateral telecentricity when both are required. | The correct configuration depends on whether dimensional stability is needed on the object side, image side, or both. | Confirm the lens specification and test the complete camera-and-lens assembly rather than the lens alone. |
| Magnification | Common fixed magnifications include 0.5×, 1×, 2×, and 4×; choose the value that frames the feature with adequate margin. | Magnification determines field of view, object-side pixel size, and the required working distance. | Use: object-side field of view = sensor dimension ÷ magnification. |
| Field of view example | For a sensor width of 12.8 mm:
0.5× = 25.6 mm
1× = 12.8 mm
2× = 6.4 mm | The field of view must cover the complete inspection area, including positioning tolerance and edge clearance. | Measure the active sensor width and divide it by the selected magnification. Repeat for sensor height if needed. |
| Working distance | Use the lens’s specified working distance, commonly selected within approximately 50–200 mm for many industrial arrangements. | Working distance affects lighting access, mechanical clearance, fixture design, and the usable object-space telecentric region. | Check the mechanical drawing and verify that the entire part-height range remains inside the specified telecentric working range. |
| Distortion | For precision measurement, a common design target is less than 0.1%; tighter applications may require a lower value. | Low distortion reduces position-dependent measurement error across the field of view. | Image a calibrated grid or dot target and calculate the maximum deviation from the ideal geometric model. |
| Object-side pixel scale | With a 5 µm sensor pixel: 0.5× gives 10 µm per object pixel; 1× gives 5 µm; 2× gives 2.5 µm. | Pixel scale helps determine whether the smallest feature is adequately sampled by the camera. | Calculate: object pixel size = sensor pixel pitch ÷ magnification. Use multiple pixels across the feature for reliable measurement. |
| Sensor compatibility | The lens image circle must be at least as large as the camera sensor diagonal. A 1-inch-format sensor has a nominal diagonal of approximately 16 mm. | An undersized image circle causes corner darkening, loss of usable field, or vignetting. | Compare the lens image-circle specification with the actual sensor width, height, and diagonal. |
| Numerical aperture and f-number | Use the lens’s available aperture range; stopping down generally increases depth of field but reduces light reaching the sensor. | Aperture affects depth of field, diffraction, brightness, and the visibility of surface defects. | Test at several apertures while checking edge sharpness, contrast, exposure time, and the required measurement repeatability. |
| Resolution and MTF | Choose a lens whose specified MTF supports the camera pixel pitch and the smallest feature to be measured; avoid relying on megapixel count alone. | Insufficient optical resolution can blur edges and create unstable threshold locations even when the image appears sharp. | Inspect a high-contrast resolution target and compare edge-spread or MTF performance across the center and corners. |
| Depth of field | The usable depth of field is application-specific and decreases as magnification and aperture size increase. | Parts with height variation require sufficient focus tolerance without sacrificing dimensional accuracy. | Translate a calibrated step target through the object-space range and record the interval that meets the image-quality and measurement criteria. |
| Lighting compatibility | Use coaxial, diffuse dome, telecentric backlight, or other lighting suited to the feature geometry; backlighting is often preferred for silhouette measurement. | Telecentric optics stabilize geometry, but poor illumination can still produce weak, uneven, or ambiguous edges. | Evaluate contrast, glare, shadowing, and edge position under the actual production lighting arrangement. |
| Final acceptance check | Confirm magnification stability, distortion, repeatability, resolution, exposure, and mechanical clearance together. | A telecentric lens is part of a complete measurement system; camera, lighting, fixture, and software calibration all affect results. | Run a repeatability study using a traceable dimensional artifact across the full permitted part-position range. |