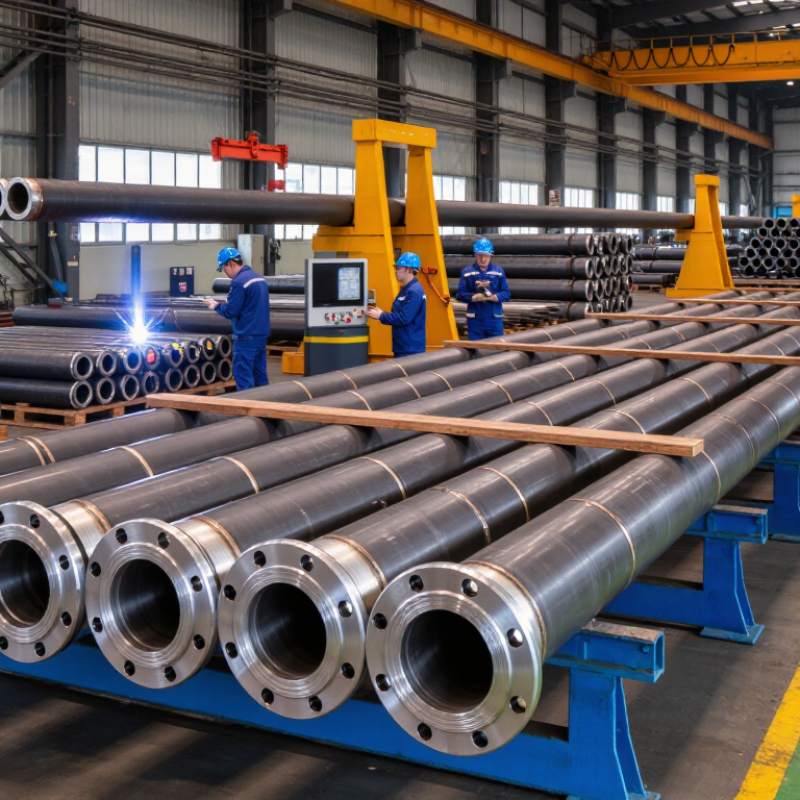
| Product scope | Welded flanged pipe assembly | Pipe or tube joined to a forged or plate flange by a qualified weld procedure | Provides a detachable bolted connection for piping, valves, pumps, and equipment. |
| Common flange types | Welding neck, slip-on, socket-weld, threaded, lap-joint, and blind | Selection depends on pressure, temperature, installation space, alignment, and maintenance requirements. | The hub and connection design influence stress distribution, fatigue resistance, and installation method. |
| Dimensional standard | Outside diameter, bolt circle, bolt holes, thickness, and facing dimensions | ASME B16.5 generally covers NPS 1/2 through NPS 24; ASME B16.47 covers larger flanges, commonly NPS 26 through NPS 60. | Using the correct dimensional standard helps ensure compatibility with mating flanges and bolts. |
| Pressure class | Nominal pressure-temperature rating | Common ASME classes include 150, 300, 600, 900, 1500, and 2500. | The allowable pressure depends on material group, temperature, size, and the governing standard; class number is not a universal pressure value in bar or MPa. |
| Pipe size | Nominal pipe size and outside diameter | Typical designation uses NPS or DN; the pipe wall thickness is selected separately by schedule or project specification. | The bore, pipe outside diameter, and flange bore must be coordinated to prevent flow restriction or interference. |
| Facing options | Raised face, flat face, ring-type joint, and other specified facings | Facing selection must match the mating flange, gasket type, pressure class, and service conditions. | Correct facing and gasket contact are essential for leak-tight bolted joints. |
| Typical materials | Carbon steel, stainless steel, low-alloy steel, and nickel alloys | Examples include ASTM A105 carbon-steel forgings and ASTM A182 stainless or alloy-steel forgings, subject to the project specification. | Material selection considers corrosion resistance, temperature, pressure, weldability, and mechanical properties. |
| Pipe preparation | Cutting, end facing, beveling, cleaning, and dimensional inspection | Butt-welded joints commonly use a prepared bevel, with the exact angle, root face, and root gap defined by the qualified welding procedure. | Accurate preparation supports full penetration and reduces the risk of lack of fusion or excessive weld reinforcement. |
| Welding process | GTAW, SMAW, GMAW, FCAW, or SAW, depending on material and size | The process, filler metal, preheat, interpass temperature, and heat input are controlled by a qualified WPS/PQR. | Controlled welding reduces distortion and helps achieve the required strength and toughness. |
| Welding qualification | Procedure and welder qualification | ASME Section IX is widely used for qualifying welding procedures and personnel when specified by the applicable construction code. | Qualification confirms that the welding variables can produce acceptable weld properties. |
| Heat treatment | Preheating, post-weld heat treatment, or solution treatment where required | Requirements depend on material, thickness, weld procedure, service, and the governing design or fabrication code. | Heat treatment can reduce residual stress and control hardness or metallurgical changes. |
| Dimensional inspection | Flange alignment, bore, thickness, bolt-hole spacing, face condition, and overall length | Inspection is performed against the approved drawing, purchase specification, and applicable dimensional standard. | Controls help prevent installation problems, uneven gasket loading, and bolt-hole mismatch. |
| Non-destructive examination | Visual testing, liquid penetrant, magnetic particle, ultrasonic, or radiographic testing | The examination method and acceptance criteria are selected according to material, weld type, service, and project requirements. | NDE can identify surface or internal discontinuities that may not be visible during routine inspection. |
| Pressure testing | Hydrostatic or pneumatic testing when required | Test pressure, duration, fluid, and safety controls are established by the applicable piping or equipment code and project specification. | Testing verifies pressure-boundary integrity; it should not be replaced by an assumed universal test value. |
| Surface protection | Cleaning, passivation, coating, painting, or temporary corrosion protection | The treatment is selected according to material, environment, transport conditions, and service requirements. | Proper protection helps limit oxidation, contamination, and handling damage before installation. |
| Documentation | Inspection and traceability records | Typical records may include material certificates, dimensional reports, weld procedure records, NDE reports, pressure-test reports, and final inspection records. | Traceable documentation supports quality verification, maintenance, and project acceptance. |