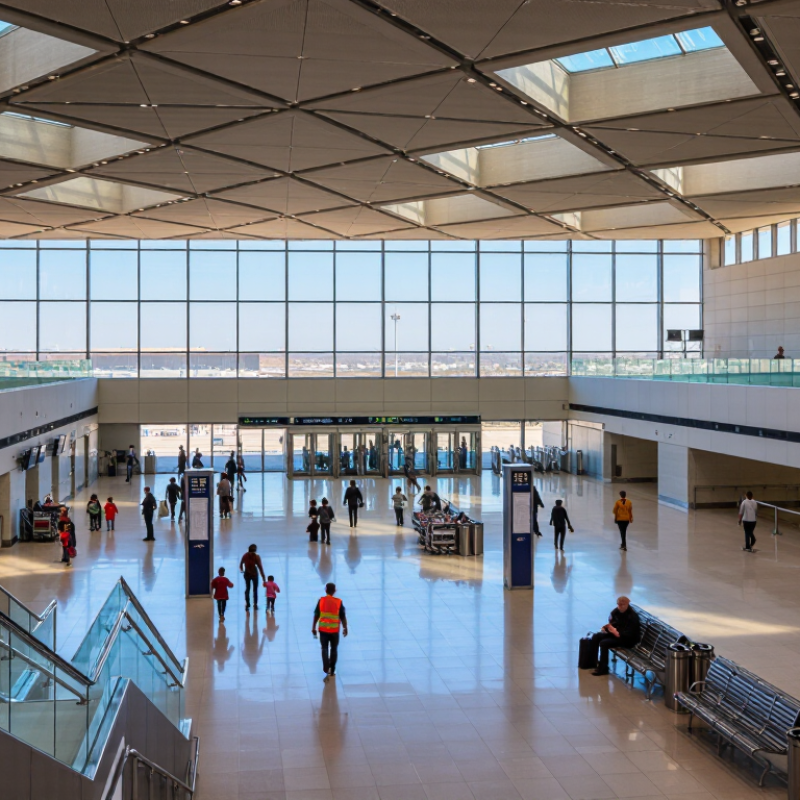
| Building-terminal function | A terminal is a facility where passengers or freight arrive, wait, transfer, and connect with onward transportation. Its spaces may include halls, gates or platforms, baggage areas, retail, offices, and building services. | Different spaces have different occupancy patterns, operating hours, ventilation needs, and energy loads. | Map the building by use and operating schedule before setting energy targets or selecting systems. |
| Global building-sector context | In 2022, buildings accounted for about 30% of global final energy consumption and 26% of global energy-related emissions. | Reducing energy demand and emissions in buildings is an important part of climate action; these figures describe the global building sector, not terminals alone. | Use terminal-specific utility and floor-area data rather than treating global figures as a local performance benchmark. Source: International Energy Agency, Buildings. |
| Energy-use intensity (EUI) | Track annual energy use per unit of gross floor area, commonly expressed as kWh/m²·year. Report electricity and delivered fuels separately, and document the floor-area boundary. | EUI makes year-to-year performance easier to compare, while clear boundaries help prevent inconsistent comparisons between facilities. | Record energy by fuel and end use where metering allows; note climate, operating hours, and major changes in passenger or freight activity. |
| Major energy end uses | Common loads include heating, cooling, ventilation, lighting, baggage or material handling, elevators and escalators, information technology, security, and tenant spaces. | Identifying the largest loads helps prioritize upgrades and reveals where schedules or controls may be wasting energy. | Submeter major systems and tenant areas where feasible; review both annual consumption and peak demand. |
| Demand reduction and envelope | Consider insulation, airtightness, solar shading, glazing, daylight controls, efficient lighting, and demand-controlled ventilation where appropriate to occupancy and indoor-air requirements. | Reducing heat gain, heat loss, and unnecessary lighting or ventilation can lower energy demand before new supply systems are sized. | Evaluate measures against local climate, comfort, safety, and ventilation requirements; verify performance through commissioning and ongoing controls. |
| Electrification | Assess electric heat pumps, electric water heating, and other electric end uses alongside the building’s electrical capacity and local grid conditions. | Electrification can reduce on-site fuel combustion. Its total emissions impact depends on equipment efficiency and the electricity supply. | Report fuel use and electricity use separately, and use a documented emissions factor and accounting method for carbon reporting. |
| On-site renewable energy and storage | Assess usable roof, canopy, or other on-site areas for renewable generation; consider batteries where they support defined operational needs. | On-site generation may reduce grid electricity purchases, while storage can help manage selected peak loads or support designated critical equipment. | Compare expected generation with measured loads. State whether storage is grid-connected or island-capable and identify the loads it is intended to serve. |
| Resilience and critical loads | Identify critical systems, such as emergency lighting, communications, safety systems, and essential controls. Measure backup capability as hours of autonomy under a defined load scenario. | Terminals may need to maintain essential functions during outages, extreme weather, or other disruptions. | Set the autonomy target through a site-specific risk assessment; document load assumptions, backup-energy supply, recharge conditions, and recovery procedures. |
| Net-zero energy | A commonly used framing balances a building’s annual energy use with renewable energy over a clearly defined boundary and accounting period. | Results can differ depending on whether the accounting uses site or source energy and how exports or purchased renewable energy are treated. | State the boundary, energy metric, reporting period, and renewable-energy accounting rules whenever a net-zero energy claim is made. |
| Net-zero carbon | Track operational emissions from building energy separately from embodied emissions associated with materials and construction. | Energy efficiency and cleaner energy can reduce operational emissions, while material choices and construction practices affect embodied emissions. | Publish the emissions boundary, gases covered, emissions factors, and treatment of offsets or removals; avoid combining unlike scopes without explanation. |
| Verification and continuous improvement | Compare actual energy use, peak demand, emissions, and critical-system performance with documented targets after the terminal is occupied. | Commissioning and ongoing review can identify control faults, schedule mismatches, and performance gaps that design estimates may not reveal. | Maintain meters and controls, review data regularly, and record operational changes so that performance comparisons remain meaningful. |