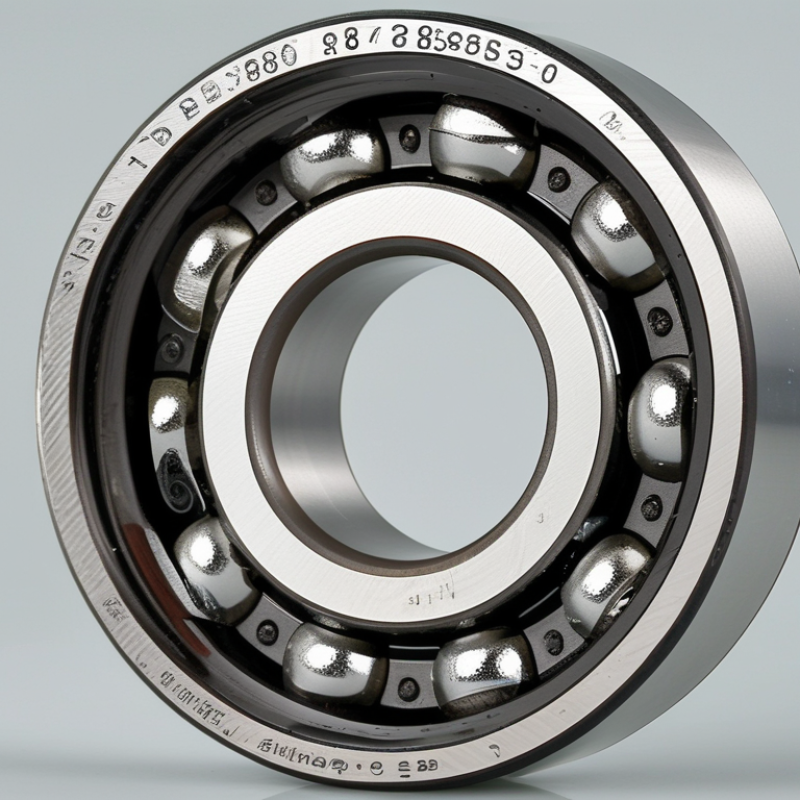
| Part-number identification | Exact designation: Hb88509; packaging, label, drawing, and inspection report must use the same part number and revision. | Compare the supplier quotation, product label, drawing, and sample marking. | Critical | Controlled drawing, part-number declaration, and traceability record. |
| Dimensional conformity | Bore diameter, outside diameter, bearing width, mounting-hole position, and mounting height must match the approved drawing. Do not rely on the part number alone because dimensions can vary by application. | Measure samples with calibrated gauges, micrometers, and a coordinate-measuring machine where required. | Critical | Dimension report with nominal values, tolerances, actual readings, instrument numbers, and calibration dates. |
| Bearing steel | Through-hardened bearing steel equivalent to SAE 52100 or a material specified by the approved drawing; material chemistry must be consistent with the purchase specification. | Review heat or batch number and conduct chemical verification when risk or contract requirements justify it. | High | Mill test certificate, material grade, heat number, and batch traceability. |
| Heat-treatment hardness | A typical benchmark for hardened bearing rings and rolling elements is approximately 58–64 HRC; the approved drawing or technical specification takes precedence. | Rockwell hardness testing at defined locations after heat treatment. | High | Heat-treatment chart, hardness report, and nonconforming-product records. |
| Raceway and rolling-element finish | Raceways should be free from dents, cracks, grinding burns, flaking, and visible corrosion. Surface roughness limits must be stated on the drawing or quality agreement. | Visual inspection, surface-finish measurement, and magnetic-particle or other approved testing when specified. | Critical | Inspection standard, surface-finish results, and process-control records. |
| Radial clearance and rotation | Clearance must be within the specified bearing class and application requirement. Rotation should be smooth, without abnormal noise, sticking, roughness, or perceptible vibration. | Measure clearance using a calibrated method and perform manual or automated noise and rotation testing. | Critical | Clearance classification, test procedure, sample results, and noise-test records. |
| Seal and elastomer performance | Seal material, lip geometry, and temperature range must suit the vehicle environment. NBR is commonly used for general automotive sealing, while the specified application may require another elastomer. | Check material declaration, seal appearance, compression, leakage resistance, and temperature compatibility. | High | Elastomer specification, material certificate, seal test report, and approved sample. |
| Grease and lubrication | Grease type, fill quantity, and operating-temperature range must be declared. The product should not show grease leakage, contamination, or incompatibility with the seal material. | Review grease technical data and verify fill quantity by an agreed sampling method. | High | Grease technical data sheet, safety data sheet, batch record, and lubrication specification. |
| Dynamic and static load ratings | Cr, Cor, service life, and allowable operating speed must be calculated from the actual bearing geometry and application load. A generic catalog value is not sufficient for approval. | Review calculation method and compare the rating with vehicle load, speed, misalignment, and expected service life. | Critical | Rated-load calculation, test data where available, and application engineering review. |
| Vibration and noise control | Performance should be stable across production batches, with no abnormal rumbling, clicking, squealing, or imbalance during rotation. | Use a defined vibration/noise test at controlled speed, load, temperature, and mounting condition. | High | Test parameters, equipment calibration record, control limits, and trend data. |
| Balance and runout | Bracket, flange, shaft-support, and rotating components should meet the approved runout and balance limits. A numerical limit must be stated on the drawing rather than assumed. | Check radial and axial runout with a dial indicator or CMM; perform balance testing when required by the assembly design. | High | Runout report, balance report where applicable, and gauge calibration records. |
| Quality-management certification | ISO 9001:2015 certification is a basic quality-system indicator. IATF 16949:2016 certification is a stronger automotive-sector indicator when the supplier is within its scope. | Verify certificate number, scope, issuing body, validity period, and manufacturing site. | High | Current certificate copies and independent certificate validation. |
| Laboratory and calibration control | Measurement equipment must be calibrated and traceable. Calibration intervals should be risk-based and documented; overdue instruments must be blocked from use. | Audit calibration labels, certificates, equipment register, and out-of-tolerance procedures. | Medium | Calibration certificates, equipment register, and corrective-action records. |
| Incoming, in-process, and final inspection | Controls should cover raw material, heat treatment, dimensions, clearance, seals, grease, appearance, and final packaging. | Review control plans, process flow charts, inspection instructions, and final-release records. | High | Control plan, process flow, inspection records, and approved sample standards. |
| Sampling and acceptance criteria | Use a documented sampling plan such as ISO 2859-1 for attribute inspection, with critical defects treated more strictly than minor cosmetic defects. | Confirm inspection level, AQL, lot definition, sample size, and rejection rules in the quality agreement. | Medium | Inspection plan, AQL table, lot records, and nonconformance procedure. |
| Traceability and packaging | Each production lot should be traceable to material, heat treatment, assembly date, inspection results, and shipment quantity. Packaging must protect against moisture, impact, and contamination. | Perform a lot-traceability exercise from finished product back to raw material and forward to shipping documents. | High | Lot code format, packing specification, batch records, and shipment documentation. |
| Pre-shipment approval | Approve a representative sample before mass production. Any design, material, seal, grease, or process change requires written notification and reapproval. | Conduct sample inspection, installation check, and documented first-article approval. | Critical | First-article inspection report, signed sample approval, and change-control procedure. |