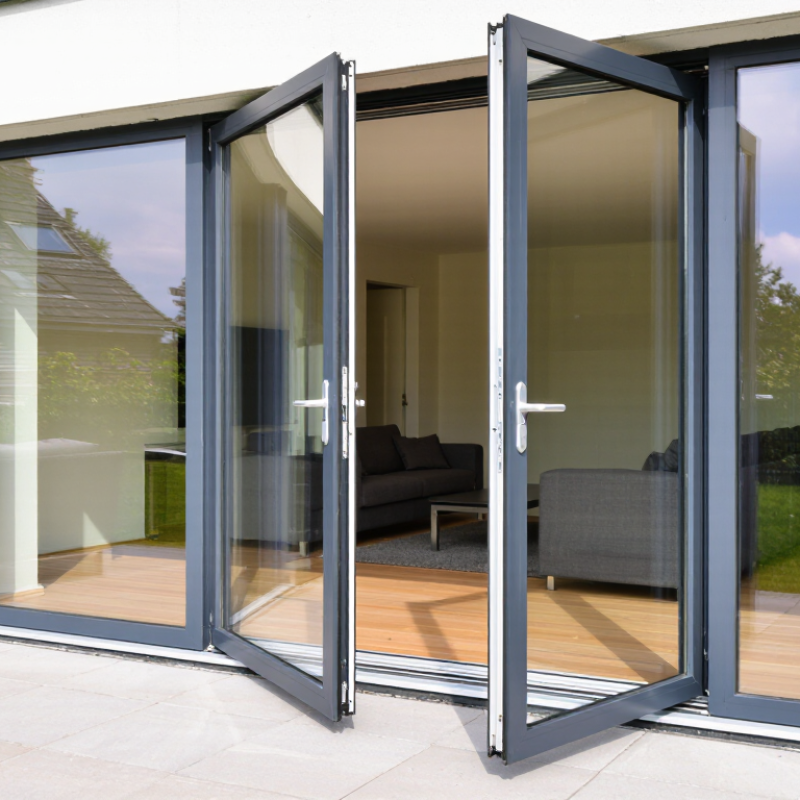
| Aluminum Frame | The structural outer frame and internal profiles made from aluminum alloy. | Supports the door panels, transfers their weight to the hinges, and connects the assembly to the surrounding wall. | Lightweight, rigid, corrosion-resistant, and suitable for narrow sightlines. | Provides strength and dimensional stability while allowing larger glazed areas than many traditional solid-door designs. |
| French Door Panels | A pair of hinged door leaves that meet at the center of the opening. | One panel is commonly designated as the active leaf for everyday access, while the other can be opened when the full passage width is needed. | Usually inward- or outward-opening, depending on the building layout and local requirements. | Creates a wide opening and a symmetrical appearance suitable for patios, balconies, gardens, and interior transitions. |
| Insulated Glass Unit | Two or more panes separated by a sealed spacer and insulating cavity. | The sealed cavity reduces heat transfer compared with single glazing; the glass also admits daylight and provides visibility. | May use clear, low-emissivity, laminated, tempered, or decorative glass. | Influences thermal performance, daylight, sound reduction, safety, privacy, and overall appearance. |
| Thermal Break | A low-conductivity polymer section placed between the interior and exterior aluminum parts. | Interrupts the direct path through which heat can travel across the aluminum frame. | Common in thermally improved systems; performance varies with profile depth, seals, and glazing. | Helps reduce interior condensation risk and improves energy efficiency in heated or cooled spaces. |
| Hinges | Mechanical fittings that attach each panel to the frame. | Allow the panels to rotate around a vertical axis while carrying the door weight. | Often adjustable to help align the panels and maintain consistent clearances. | Correct hinge selection and adjustment support smooth operation, reliable sealing, and long-term alignment. |
| Central Locking System | The lock case, handle, cylinder, and associated locking points positioned around the meeting edge. | Turning the handle moves the latch and, in multipoint systems, engages additional bolts into the frame. | May include a latch, deadbolt, and multiple locking points depending on the system. | Controls access and helps pull the panels tightly against the seals for improved security and weather resistance. |
| Astragal or Passive-Leaf Bolt | A vertical meeting stile or edge detail used to secure the inactive panel. | Top and bottom bolts hold the passive leaf in the head and sill when that panel is closed. | Usually operated from the edge of the passive panel and coordinated with the active leaf. | Stabilizes the pair and allows the active leaf to latch properly when both panels are closed. |
| Weather Seals and Gaskets | Flexible seals fitted around the frame, glass, and meeting edges. | Compress when the door closes, limiting air leakage and helping block rain, dust, and drafts. | Commonly made from durable elastomeric materials and replaced when worn or hardened. | Strongly affects weather resistance, thermal comfort, acoustic performance, and operating feel. |
| Threshold or Sill | The lower horizontal component across the doorway. | Supports the bottom seals, manages the transition between floor levels, and may direct water toward drainage paths. | Available in standard, low-profile, or accessibility-oriented configurations, subject to design constraints. | Influences step height, water management, durability, and ease of passage. |
| Drainage Channels | Internal passages and external weep openings within the sill and frame. | Collect incidental water that passes the outer seals and route it back outside through controlled outlets. | Must remain clear of dirt, paint, and debris to function correctly. | Reduces the risk of water accumulation and helps protect adjacent finishes and interior spaces. |
| Surface Finish | A protective and decorative coating applied to the aluminum surface. | Creates a durable outer layer that protects the alloy from environmental exposure and provides color or texture. | Common options include powder coating and anodized finishes; color availability varies by system. | Determines appearance, cleanability, resistance to weathering, and maintenance requirements. |
| Sightline | The visible width of the aluminum frame around the glass and at the meeting stile. | Profile geometry balances structural strength, hardware space, glazing support, and visual slimness. | Narrower sightlines increase the apparent glass area but may require carefully engineered profiles. | Shapes the visual character of the doors and affects how much natural light enters the room. |
| Opening Mechanism | The coordinated movement of the hinged panels, hardware, and seals. | When the handle is released, the latch and bolts retract; the panels then swing on their hinges through the designed opening arc. | Requires adequate clearance for furniture, walls, curtains, and adjacent doors. | Determines accessibility, ventilation potential, furniture placement, and daily usability. |
| Typical Applications | Locations where a glazed pair of hinged doors is required. | The doors provide a controlled connection between two spaces while allowing light transmission and occasional wide access. | Used for patios, balconies, garden rooms, living areas, offices, and interior partitions. | Offers a practical combination of daylight, ventilation, visual connection, and flexible access. |
| Routine Maintenance | Periodic cleaning, inspection, lubrication, and adjustment of the door assembly. | Cleaning the tracks and drainage openings, checking seals, and servicing hardware helps preserve the intended operation. | Use non-abrasive cleaning methods and follow the system supplier’s care instructions. | Supports smooth movement, reliable locking, weather performance, and a longer service life. |