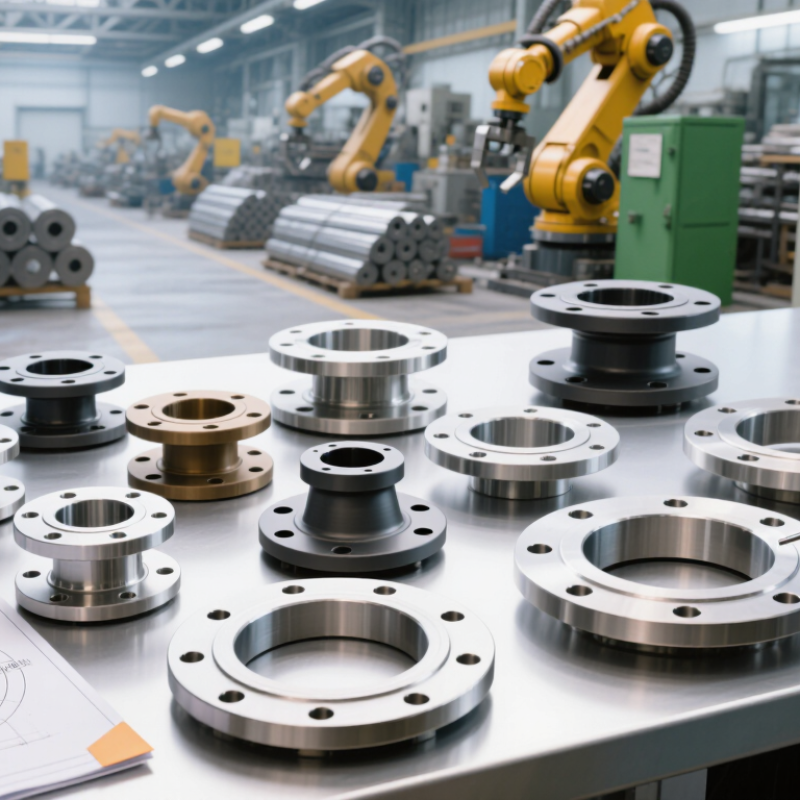
| Product definition | A blind flange is a solid flange without a center bore. | Confirm that the flange is designed to close and isolate the end of a pipe, valve, vessel nozzle, or other pressure-containing opening. | Temporary or permanent pipeline isolation, pressure testing, maintenance, and future expansion points. |
| Common governing standards | ASME B16.5 for many pipe flanges up to NPS 24; ASME B16.47 for larger nominal pipe sizes; EN 1092-1 for commonly used European flange designs. | Check the exact standard, nominal size, pressure class or PN rating, facing dimensions, bolt pattern, and tolerances. | Ensures dimensional compatibility with the connected piping system and mating flange. |
| Pressure classification | ASME pressure classes commonly include 150, 300, 600, 900, 1500, and 2500. EN systems commonly use PN designations such as PN10, PN16, PN25, PN40, and higher ratings. | Do not compare Class and PN values as direct equivalents. Verify pressure-temperature ratings for the selected material. | Suitable selection for low-pressure utilities, process piping, high-pressure systems, and demanding thermal conditions. |
| Available materials | Carbon steel, stainless steel, duplex stainless steel, nickel alloys, alloy steel, and selected non-ferrous alloys. | Request the material standard, chemical composition, heat number, mechanical properties, and corrosion-resistance requirements. | Carbon steel is widely used for general service; stainless, duplex, and nickel alloys are selected for corrosive or high-temperature environments. |
| Manufacturing route | Forged construction is commonly preferred for pressure-containing flange service; plate-cut or fabricated designs may be used where permitted by the project specification. | Review forging or plate origin, heat treatment, grain-flow requirements, weld procedures, and applicable design limitations. | A documented manufacturing route supports consistent strength, traceability, and dimensional stability. |
| Facing options | Raised face, flat face, ring-type joint, and other project-specific facing designs. | Match the face type, gasket seating surface, surface finish, and mating flange design. | Correct facing improves gasket seating and reduces the risk of leakage during operation. |
| Size range | Standard sizes are generally specified by NPS or DN; larger sizes may require ASME B16.47 or project-specific engineering. | Verify outside diameter, thickness, bolt-hole quantity, bolt-hole diameter, bolt-circle diameter, and bore-free blind-face dimensions. | Prevents installation problems caused by mismatched dimensions or incompatible bolt patterns. |
| Testing and inspection | Common documentation may include dimensional inspection, visual inspection, material certificates, hardness testing, ultrasonic testing, magnetic-particle testing, or liquid-penetrant testing when specified. | Define inspection level, sampling plan, third-party inspection requirements, test reports, and certificate format before production. | Provides evidence that the delivered flanges meet the purchase specification and safety requirements. |
| Surface protection | Options may include oiling, rust preventive treatment, protective coating, end protection, and seaworthy export packing. | Confirm whether the gasket face, bolt holes, markings, and machined surfaces receive suitable protection during transportation and storage. | Reduces corrosion, impact damage, and contamination during international shipment and warehouse storage. |
| Traceability and marking | Typical markings identify nominal size, pressure class or PN rating, material grade, standard, heat number, and manufacturer or batch reference. | Ensure permanent markings correspond with the material certificate and inspection records. | Supports quality audits, maintenance records, replacement ordering, and regulatory compliance. |
| Main industries served | Oil and gas, petrochemical, chemical processing, power generation, water treatment, shipbuilding, mining, and general industrial piping. | Evaluate whether the manufacturer has documented experience with the required material, pressure rating, standard, and service environment. | Application experience helps reduce specification errors and improve delivery reliability for specialized projects. |
| How to compare manufacturers | Compare technical compliance, production capacity, inspection capability, documentation quality, lead time, export packaging, and after-sales communication. | Use the same technical inquiry sheet and request drawings, certificates, quality plans, sample inspection reports, and delivery terms. | A specification-based comparison is more reliable than judging suppliers only by price or claimed production volume. |
| Critical purchasing reminder | Blind flanges are pressure-retaining components and must be selected for the complete design condition. | Check design pressure, design temperature, fluid characteristics, corrosion allowance, gasket, bolts, mating flange, and applicable local regulations. | Correct engineering selection helps prevent leakage, deformation, equipment damage, and unsafe isolation. |